

Listing Courtesy of: Yakima, WA MLS / Listed By: Michael "Mike" Gibbons, Coldwell Banker Cascade Real Estate
9791 Ashue Rd Toppenish, WA 98948
Active (16 Days)
$575,000 (USD)
Description
MLS #:
26-3247
26-3247
Taxes
$2,700(2027)
$2,700(2027)
Lot Size
3 acres
3 acres
Type
Single-Family Home
Single-Family Home
Year Built
1970
1970
Style
1 Story
1 Story
County
Yakima County
Yakima County
Listed By
Michael "Mike" Gibbons, Coldwell Banker Cascade Real Estate
Source
Yakima, WA MLS
Last checked Nov 6 2026 at 3:35 AM GMT+0000
Yakima, WA MLS
Last checked Nov 6 2026 at 3:35 AM GMT+0000
Bathroom Details
- Full Bathrooms: 3
- Half Bathroom: 1
Interior Features
- Walk-In Closet(s)
- Double Vanity
- Kitchen Island
Lot Information
- Level
- Views
Property Features
- Foundation: Vapor Barrier
- Foundation: Concrete Perimeter
Heating and Cooling
- Electric
- Forced Air
- Heat Pump
- Central Air
Pool Information
- In Ground
Flooring
- Vinyl
- Carpets
- Laminate
Exterior Features
- Roof: Composition
Utility Information
- Sewer: Septic/Installed
Parking
- Detached
- Off Street
- Garage Door Opener
- Rv Access/Parking
Location
Disclaimer: The data relating to real estate displayed on this website comes in part from the Internet Data Exchange (IDX) Program of Yakima Association of REALTORS® All listing information is deemed reliable but not guaranteed and should be independently verified through personal inspection by appropriate professionals. Listings displayed on this website may be subject to prior sale or removal from sale; the availability of any listing should always be independently verified. Listing information is provided for consumers' personal, non-commercial use, solely to identify potential properties for potential purchase; all other use is strictly prohibited and may violate relevant federal and state law. data last updated at 11/5/26 19:35




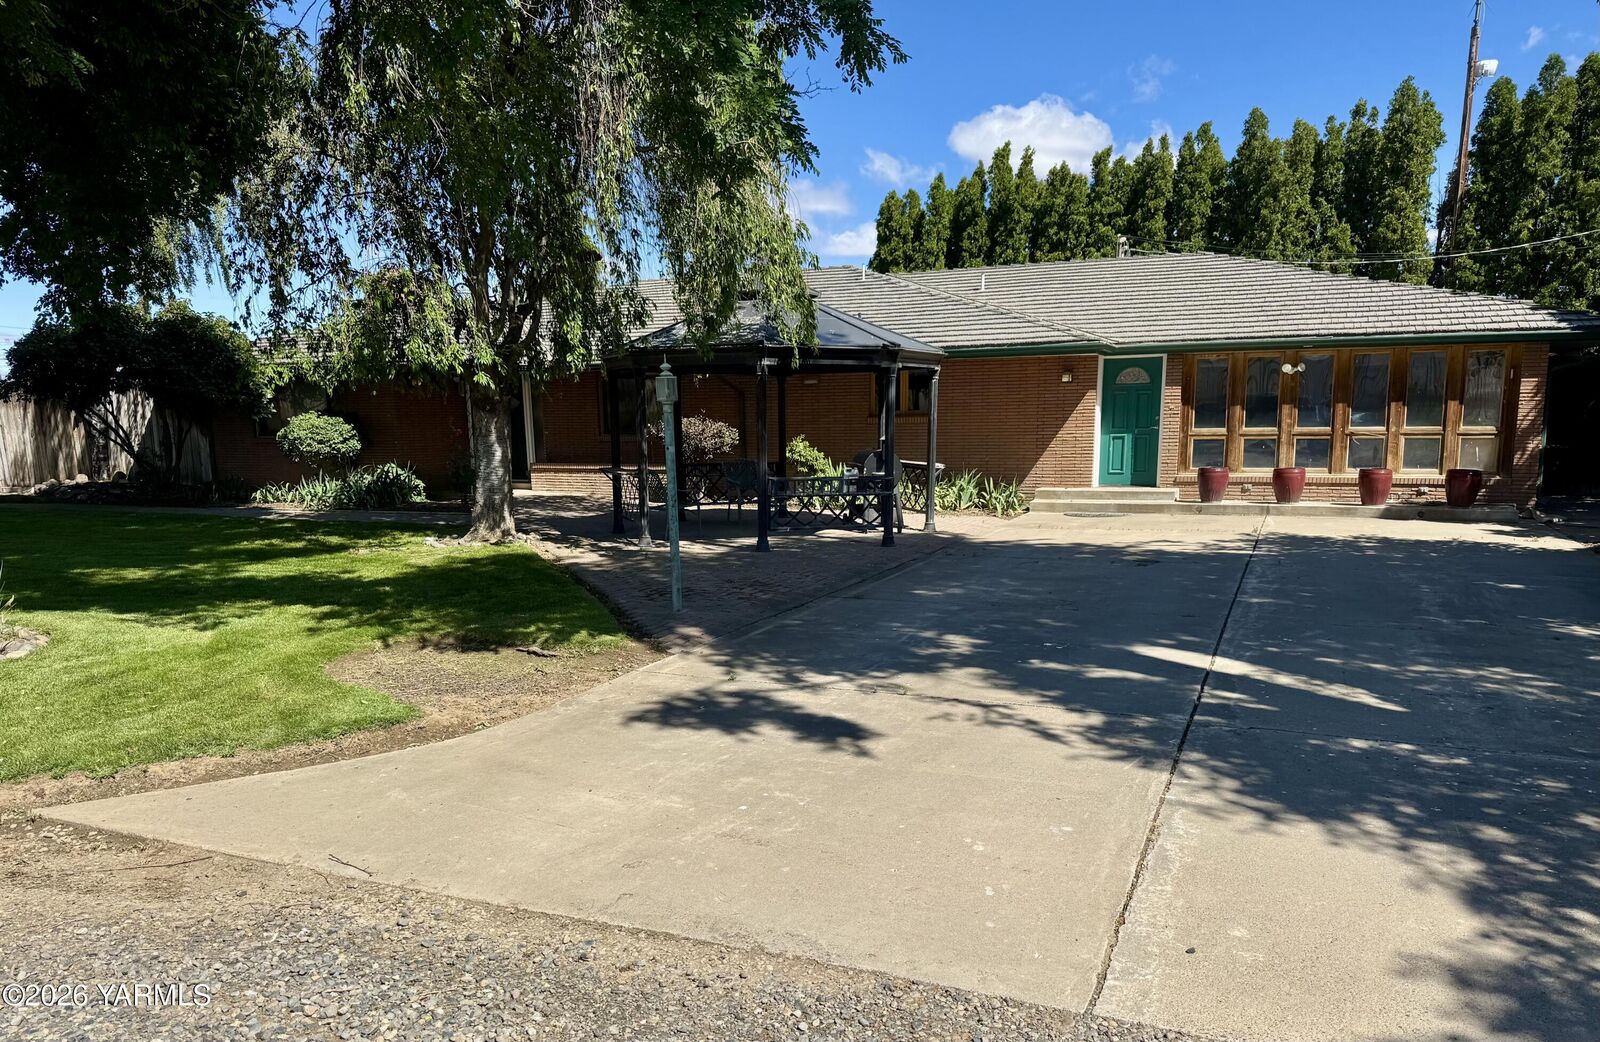
The home features 4 bedrooms and 3.5 bathrooms, including two primary bedrooms located at opposite ends of the home. This unique layout provides added privacy and flexibility, making it a great option for multi-generational living, guests, or anyone wanting separate bedroom spaces.
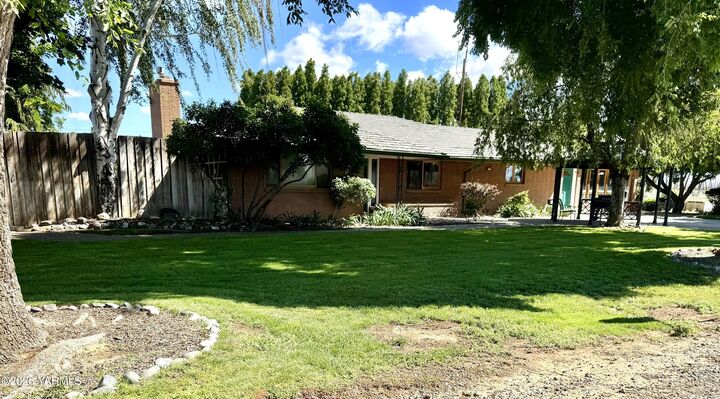
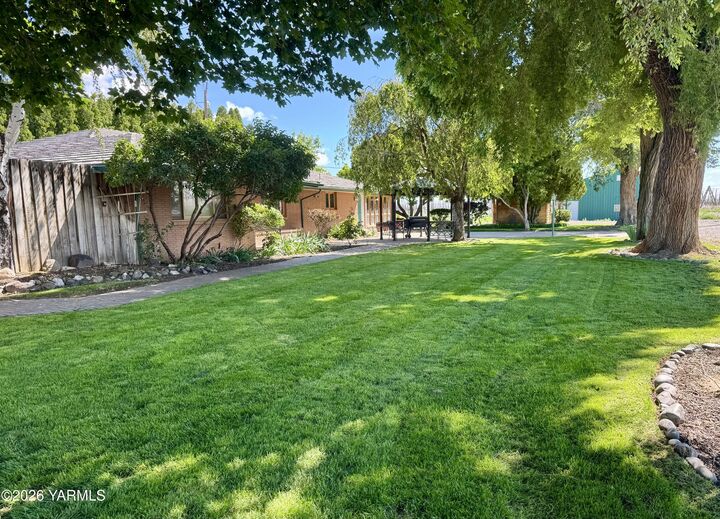
Outside, the property is set up for both relaxing and enjoying the acreage. The in-ground pool is surrounded by mature landscaping, while an 8-foot fenced backyard provides additional privacy. There is also a 60' x 100' fenced pasture with electricity and water available at the edge, offering a ready space for horses, cattle, or other livestock.
One of the standout features of the property is the 2,880 SF metal shop, which has been fully renovated over the past 7-8 years. With nearly as much square footage as the home itself, the shop provides an incredible amount of space for equipment, vehicles, projects, storage, hobbies, or a variety of other uses.
With 3 acres, a large single-level home, two primary suites, pool, pasture, oversized shop, mature landscaping, privacy, and Mt. Adams views, this property brings together features that can be difficult to find all in one place.